
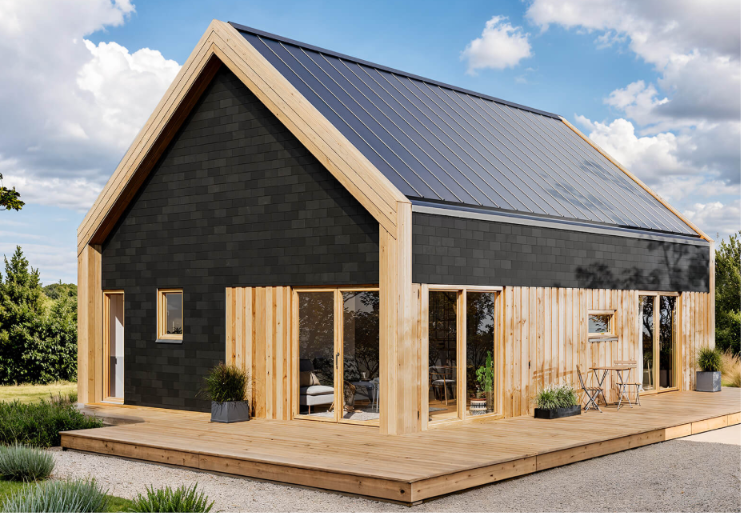
For families who want a little more space than the smallest designs offer, a 70 m² modular house is a sensible compromise between comfort and construction cost. See what this floor area makes possible and what to pay attention to when planning it.
Why consider 70 m²
A few extra square metres compared with smaller models translate into a clear improvement in everyday comfort – more storage space, more comfortable bedrooms and the option of setting aside an additional room for a specific purpose.
- Convenient division into three separate rooms.
- Extra space for a study, a children’s room or a walk-in wardrobe.
- A comfortable day zone without loss of privacy in the bedrooms.
A functional layout designed with families in mind
With this floor area, designers most often propose a clear division into day and night zones. This keeps the bedrooms quiet even when everyday life is going on in the living room or kitchen.
Shared zone
A spacious living room combined with the kitchen is the heart of the home, where the family spends most of its time. Large glazed areas let natural light into the interior for most of the day.
Private zone
Two or three bedrooms – depending on the layout – provide adequate privacy for both parents and children. This is especially important in houses that are lived in permanently.
Space for remote work
In 70 m², a small study or work corner separated from the main day zone is increasingly common. Such a solution helps maintain a balance between work and home life, which for many families has become an important criterion when choosing an interior layout.
Energy efficiency
With a larger floor area, the quality of thermal insulation and the choice of heating system become more important. A well-designed 70 m² modular house can keep heating costs low even in the colder months.
- Multi-layer insulation of the walls, roof and floor.
- Energy-efficient windows with large glazed areas.
- A modern heating system matched to the size of the house.
Possibility of future expansion
At the planning stage, it is worth asking the manufacturer whether the chosen model allows for later extensions. This information may prove important when the family grows or its housing needs change.
Construction time and cost
Thanks to modular technology, building a 70 m² house takes considerably less time than traditional masonry construction. Factory-prefabricated components are assembled on the plot in a short time, so you can enjoy your finished home sooner.
The total cost depends on the finish standard and the scope of additional work, so ask for a detailed cost estimate that includes foundations, utility connections and transport of the modules to the plot.
Adapting to your family’s stage of life
A 70 m² house works both when the children are still small and share one room, and later, when they need separate, if small, bedrooms. A flexible layout lets you adapt to changing needs without having to move.
Additional utility rooms
With 70 m², many families opt for a separate utility room to house the washing machine, dryer and sports or garden equipment. This keeps the main part of the house tidy and makes everyday life easier.
Designers are also increasingly proposing a small vestibule at the main entrance. It reduces heat loss in winter and provides a convenient place for shoes and outerwear.
Finishing and personalising the interior
The larger floor area of a family home opens up more personalisation options – from the choice of finishing materials and colour scheme to extras such as built-in wardrobes or a recess for the washing machine and dryer in the bathroom.
Agree with the manufacturer at the design stage which finishing elements are included as standard and which cost extra. This will help you avoid misunderstandings later in the project.
Summary
The dom mieszkalny modułowy 70 m² model is a proven choice for families who need a little more space than the smallest modular houses offer, without giving up the benefits of fast, energy-efficient construction. Wondering whether this floor area suits your needs? Contact an advisor to discuss the details of the design and the available finishing options.